ByJohn A
Why Glass Office Enclosures Make Sense for Offices Balancing Natural Light and Privacy
Office design often involves a difficult compromise. Open layouts allow daylight to travel across the workspace and help employees feel connected, but they can also make private conversations and focused work harder. Traditional solid walls provide separation, yet they may leave interior rooms feeling dark and disconnected from the rest of the office.
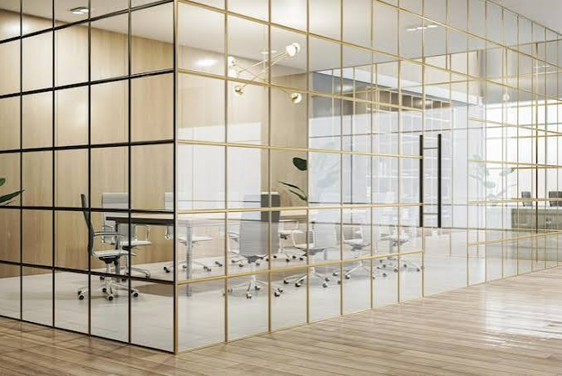
Glass office enclosures offer a practical middle ground. They define meeting rooms, private offices, and collaborative spaces without completely blocking the light that enters through exterior windows. With the right glass, layout, and privacy features, businesses can create workspaces that feel open while still providing areas for concentration and confidential discussions.
Keeping Natural Light Moving Through the Office
Natural light can influence how a workplace looks and feels throughout the day. Offices with limited windows often rely heavily on artificial lighting, particularly in meeting rooms positioned near the centre of a floor plan. Solid partitions can make this problem worse by preventing daylight from reaching the deeper parts of the building.
Glass partitions allow light to pass between different areas, helping interior rooms feel brighter and less enclosed. A meeting room separated by transparent glass can receive daylight from nearby windows even without having its own exterior wall.
This arrangement can also make a smaller office appear more spacious. Employees retain views across the workspace, while the overall layout feels less divided into isolated compartments.
The amount of daylight that reaches each area depends on the building’s orientation, window placement, glass specification, and partition layout. Careful planning helps prevent meeting rooms, corridors, and workstations from becoming unnecessarily dark.
See also: How Life Insurers Can Improve Policyholder Support During Policy Issuance and Onboarding
Privacy Without the Feeling of Closed Doors
Some office activities require separation. Client consultations, employee reviews, recruitment interviews, and management meetings may involve information that should not be visible or overheard by everyone nearby.
Glass enclosures provide physical boundaries while preserving a visual connection with the surrounding office. Employees can see that a meeting room is occupied without needing to interrupt the people inside. Managers can also maintain awareness of the wider workspace without creating a completely open environment.
Privacy depends on the type of glass selected. Clear glass supports visibility and creates an open appearance, while frosted or textured glass obscures views into selected areas. Switchable privacy glass can change from transparent to opaque when activated, although its suitability depends on the budget, electrical requirements, and intended use.
Businesses can also combine clear glass with frosted bands or patterned sections. These features provide screening at seated or standing eye level without blocking all the daylight entering the room.
Meeting Rooms That Feel Connected to the Team
Meeting rooms are essential for discussions, presentations, and planning sessions, but traditional enclosed rooms can feel detached from the rest of the office. Glass walls make these spaces visually accessible while maintaining a clear distinction between meeting activities and general work.
This can be particularly useful in offices where teams frequently move between individual tasks and group discussions. A glass-enclosed meeting room allows colleagues to see whether a space is occupied, reducing unnecessary interruptions and making shared facilities easier to manage.
Transparent partitions can also support a more consistent interior design. Matching frames, door handles, and glazing finishes create a unified appearance across meeting rooms and private offices.
For presentation rooms, the glass specification should account for lighting conditions and screen placement. Reflections from windows or overhead lights can affect visibility, so the position of displays and the choice of glass deserve attention during the design stage.
Managing Noise in a Shared Workplace
Visual privacy and acoustic privacy are two different requirements. Glass partitions may allow daylight to pass through, but their ability to control sound depends on the complete enclosure, including the glazing, framing, doors, seals, and connections to the ceiling and floor.
A poorly sealed enclosure can allow conversations to travel into nearby work areas, even if the glass itself offers good sound insulation. Gaps around doors or above partitions may reduce acoustic performance significantly.
For confidential meetings, businesses should consider acoustic-rated glazing and suitable door systems. The enclosure should be specified according to the level of speech privacy required rather than appearance alone.
Acoustic performance is especially relevant in offices with open-plan desks close to meeting rooms. Employees outside the enclosure need a reasonable level of quiet for concentrated work, while those inside should be able to speak comfortably without worrying about every conversation carrying across the room.
Glass partitions cannot eliminate every workplace noise problem, but an appropriately designed system can provide useful separation without sacrificing natural light.
Choosing the Right Glass for Different Areas
Not every room needs the same level of transparency. The best specification depends on the activities taking place inside, the amount of privacy required, and the desired appearance of the office.
Clear glass often suits collaborative meeting rooms, informal discussion areas, and spaces where visual openness is a priority. Frosted glass may be more suitable for human resources departments, consultation rooms, or offices where documents and screens should not be visible from outside.
Tinted or patterned glass can introduce a different visual effect, although the impact on daylight should be assessed carefully. Some businesses prefer a combination of transparent and opaque sections to balance openness with discretion.
Framing also affects the final design. Slim metal frames can complement contemporary interiors, while framed systems may offer a defined architectural appearance that works well with existing finishes. Frameless designs can create a cleaner visual line, subject to structural requirements and the selected system.
The glass should meet relevant safety requirements for its intended location. Doors, full-height partitions, and areas exposed to accidental impact may require safety glazing and clearly visible markings to help prevent collisions.
Supporting Different Working Styles
An office rarely serves one purpose throughout the day. Employees may need quiet areas for concentrated tasks, enclosed rooms for sensitive discussions, and shared spaces for collaborative work.
Glass office enclosures help create these different zones without making the floor plan feel fragmented. A private office can sit beside an open team area, while a meeting room can be positioned near the departments that use it most frequently.
This arrangement allows businesses to organise the workspace around actual working patterns. Departments that handle confidential information may need more enclosed rooms, while teams that rely on frequent collaboration may benefit from greater visual openness.
The layout should also consider circulation and accessibility. Doors need sufficient clearance, routes should remain unobstructed, and meeting rooms must accommodate the people expected to use them. Thoughtful positioning helps ensure that glass partitions improve the workplace rather than creating awkward bottlenecks.
Practical Considerations Before Installation
The success of a glass enclosure depends on more than its visual appearance. Businesses should review acoustic requirements, ventilation, lighting, cleaning needs, safety, and long-term maintenance before choosing a system.
Glass surfaces show fingerprints and smudges more readily than many solid walls, particularly around handles and frequently used doors. Choosing suitable finishes and establishing a straightforward cleaning routine can help maintain a professional appearance.
The existing building also influences installation. Ceiling construction, floor levels, electrical services, fire-safety requirements, and HVAC arrangements may affect where partitions can be installed. Some offices may require additional design coordination before work begins.
It is also worth considering future changes to the workspace. Modular partition systems may be easier to reconfigure than permanent walls, depending on their construction. Businesses expecting changes in team size or room use should discuss adaptability with their office fit-out specialist.
A More Balanced Approach to Office Design
Glass office enclosures allow businesses to create defined work areas without automatically sacrificing daylight or visual openness. They can make meeting rooms feel less isolated, help organise shared spaces, and provide different levels of privacy through appropriate glazing and acoustic specifications.
The best results come from matching each enclosure to the activity taking place inside it. A transparent meeting room, a frosted consultation space, and an acoustically rated private office may all belong in the same workplace, serving different needs within one consistent design.
A well-planned office should support both interaction and concentration. By using glass where visibility is helpful and adding privacy features where necessary, businesses can create an environment that feels brighter, functions more effectively, and gives employees greater choice over how they work.