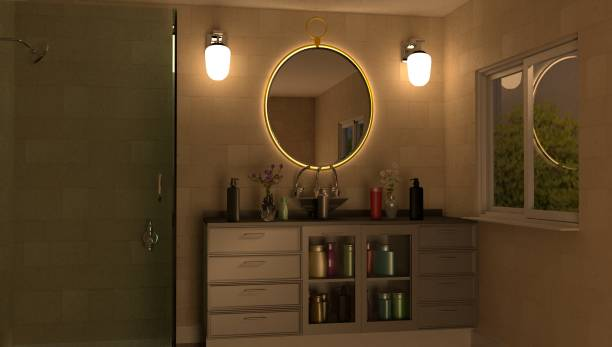
ByJohn A
How Can Luxury Bathroom Architecture Improve Comfort and Functionality?
A well-designed bathroom should provide more than the essential facilities of a functional household space. It should support comfort, privacy, convenience, and relaxation while complementing the architectural character of the home. Achieving this balance requires careful consideration of the layout, lighting, ventilation, materials, storage, and fixtures before construction begins.
Luxury bathroom architecture focuses on bringing these elements together through a coordinated design approach. Rather than treating each feature as a separate decision, an architect considers how the room will be used, how its components relate to one another, and how the finished space will fit into the wider home.
Homeowners planning a new bathroom or a substantial renovation can benefit from professional luxury bathroom architecture that prioritizes both aesthetics and everyday usability. Allan J. Grant and Associates provides residential architectural design services that consider personal preferences, interior details, and practical requirements when planning refined living spaces.
What Are the Essential Elements of a Luxury Bathroom?
A successful luxury bathroom combines carefully selected features with an efficient layout. The design should reflect the available space, the needs of its users, and the intended style of the residence.
A Thoughtfully Planned Bathroom Layout
The layout determines how comfortably people can move through the bathroom and access its fixtures. The positions of the vanity, toilet, shower, and bathtub should be coordinated to provide adequate clearance and maintain privacy.
In larger bathrooms, separate bathing and showering areas may improve convenience. A private toilet compartment can offer additional privacy, while a double vanity may support households in which multiple people use the bathroom at similar times.
Smaller bathrooms require a different approach. Wall-mounted fixtures, recessed storage, carefully positioned mirrors, and appropriately sized fittings can help preserve usable floor space. An architect evaluates these relationships before finalizing the layout, ensuring that design choices support the room’s actual dimensions.
Premium Materials and Finishes
Materials strongly influence the atmosphere and maintenance requirements of a bathroom. Natural stone, porcelain tile, glass, wood finishes, and metal fixtures offer different visual qualities and practical considerations.
Stone can introduce natural texture and variation, while porcelain surfaces provide a broad range of finishes and patterns. Glass can help maintain visual openness in shower enclosures, and carefully selected cabinetry can introduce warmth and additional storage.
Material selection should account for moisture exposure, slip resistance, cleaning requirements, and compatibility with the intended installation. Premium materials are most effective when their appearance and performance are considered together.
Custom Vanities and Integrated Storage
Storage is an important part of bathroom planning because toiletries, towels, cleaning products, and personal items need accessible locations. Without sufficient storage, countertops can become crowded and the room may feel less organized.
Custom vanities can accommodate the dimensions of the space while providing drawers, shelves, concealed compartments, and integrated sinks. Recessed medicine cabinets and built-in linen storage can provide additional capacity without occupying unnecessary floor area.
The design should also consider how cabinet doors open, whether drawers interfere with nearby fixtures, and which items need to remain within easy reach. These practical details contribute to a more comfortable daily routine.
How Can Lighting and Ventilation Improve Bathroom Design?
Lighting and ventilation affect both the appearance and performance of a bathroom. They should be planned alongside the layout and material selections rather than added as final decorative features.
Combining Natural and Artificial Lighting
Natural light can make a bathroom feel more open and inviting. Window placement, skylights, and glazed openings may introduce daylight, depending on the building’s structure, privacy requirements, and available exterior conditions.
Artificial lighting should support different activities throughout the room. General lighting provides overall visibility, while task lighting near mirrors helps with grooming and personal care. Accent lighting can highlight architectural features or introduce a softer atmosphere when appropriate.
Lighting fixtures and electrical components must be suitable for their intended bathroom locations and comply with applicable safety requirements. A coordinated lighting plan also helps reduce unwanted shadows and glare while maintaining visual consistency.
Planning Effective Ventilation
Bathrooms experience moisture from showers, baths, and regular water use. Without suitable ventilation, excess humidity can contribute to condensation, damage finishes, and encourage mold growth.
An effective ventilation strategy should consider the room’s size, moisture levels, available exhaust routes, and applicable building requirements. Exhaust fans should be appropriately selected and installed, with discharge routed as required by local codes and manufacturer guidance.
Windows may provide additional natural ventilation where conditions permit, but they should not automatically be considered a replacement for mechanical ventilation when the latter is required. Addressing moisture management early helps protect the room’s finishes and long-term performance.
What Makes a Spa-Inspired Bathroom Both Luxurious and Practical?
A spa-inspired bathroom aims to create a calm environment through thoughtful spatial planning, comfortable fixtures, coordinated lighting, and carefully chosen materials. However, luxury should remain connected to functionality and the maintenance needs of the household.
Walk-In Showers and Freestanding Bathtubs
Walk-in showers can create a streamlined appearance and provide convenient access when designed with appropriate dimensions and drainage. Glass enclosures may preserve the sense of openness, while recessed niches can store toiletries without adding protruding shelves.
A freestanding bathtub can serve as a focal point in a larger bathroom, provided there is sufficient room for comfortable movement and cleaning. The location must also account for plumbing connections, floor support where relevant, and access for installation and future maintenance.
Not every bathroom requires both features. The right combination depends on the available space, personal preferences, budget, and intended use.
Steam Showers and Specialized Amenities
Some luxury bathrooms include steam showers, enhanced shower systems, bidets, heated surfaces, or other specialized amenities. These features can increase comfort, but they introduce additional technical requirements.
Steam showers, for example, need appropriate enclosure design, moisture management, compatible materials, and equipment specified for the application. Heated flooring requires coordination with the floor assembly and electrical or hydronic system. All specialized installations should be planned with qualified professionals.
Selecting amenities according to actual needs helps prevent unnecessary complexity and allows the budget to be directed toward features that provide lasting value.
How Does a Bathroom Design Architect Chicago Homeowners Choose Help With Planning?
Bathroom projects involve architectural, interior, and technical decisions that often overlap. An experienced residential architect can help coordinate these considerations so that the design is visually cohesive and suitable for the property.
Professional bathroom design architect chicago services can support homeowners through layout development, fixture placement, material selection, interior detailing, and coordination with contractors and relevant specialists.
Understanding the Homeowner’s Requirements
The design process should begin with a clear understanding of how the bathroom will be used. Important considerations include the number of users, accessibility needs, storage preferences, desired amenities, maintenance expectations, and budget.
The architect can then assess the existing space and identify opportunities or limitations. In a renovation, these may include plumbing locations, structural elements, window positions, ceiling heights, and ventilation routes.
This early assessment helps establish a realistic scope and provides a basis for comparing design alternatives before committing to construction.
Coordinating Plumbing, Electrical, and Structural Details
Bathroom fixtures and finishes must work with the building systems behind them. Moving a shower, relocating a toilet, or installing a larger bathtub may affect plumbing routes, drainage, waterproofing, and sometimes structural conditions.
Electrical planning must account for lighting, outlets, ventilation equipment, and any specialized fixtures. Waterproofing details are equally important because failures can damage concealed building components and adjacent spaces.
An architect coordinates the design documentation with the relevant contractors and technical professionals. Plumbing, electrical, structural, and waterproofing work should be reviewed and completed by qualified specialists in accordance with applicable codes and installation requirements.
Maintaining Design Consistency
A bathroom should complement the home’s broader architectural style while meeting its own functional requirements. Cabinet profiles, trim, door details, tile patterns, metal finishes, and lighting can reinforce the relationship between the bathroom and adjoining rooms.
Consistency does not require identical finishes throughout the home. Instead, repeating selected materials, proportions, and detailing principles can create a coherent interior.
Detailed drawings and material specifications help communicate the intended design to contractors and suppliers, reducing uncertainty during fabrication and installation.
What Should Homeowners Consider Before Starting a Bathroom Renovation?
Careful preparation helps homeowners make informed decisions and manage expectations throughout a bathroom project.
Establishing a Realistic Budget and Timeline
The project budget should account for design services, fixtures, materials, labor, demolition, plumbing and electrical work, waterproofing, and finishing. Older properties may require additional work if concealed conditions are discovered after demolition.
Homeowners should also allow for appropriate contingencies and confirm what is included in contractor estimates. Comparing specifications, rather than considering price alone, provides a clearer understanding of the proposed work.
The timeline depends on the project’s complexity, material availability, permitting requirements, and construction conditions. Finalizing important selections early can help reduce avoidable delays.
Prioritizing Durability and Accessibility
Bathroom finishes should be appropriate for frequent moisture exposure and regular cleaning. Flooring requires particular attention to slip resistance, while shower enclosures and waterproofing systems must be selected and installed according to their intended applications.
Accessibility should also be considered, whether the household needs easier entry, suitable clearances, supportive fittings, or features that may accommodate changing mobility requirements in the future.
Planning for these needs at the beginning can help create a bathroom that remains comfortable and useful over time.
Conclusion
Luxury bathroom architecture brings together thoughtful layouts, quality materials, effective lighting, ventilation, integrated storage, and carefully coordinated technical details. Each decision contributes to a space that feels comfortable and refined while supporting everyday needs.
Working with an experienced residential architect can help homeowners evaluate design options, coordinate building systems, and develop a bathroom that complements the home’s overall character. A structured planning process also helps identify potential challenges before construction and supports clearer communication among the professionals involved.
If you are planning a new bathroom or renovating an existing space in Chicago or the surrounding Chicagoland area, Contact Us at Allan J. Grant and Associates to discuss your requirements and explore a bathroom design tailored to your home.