ByJohn A
How Roof Windows Can Make Dark Rooms Feel Brighter and More Open
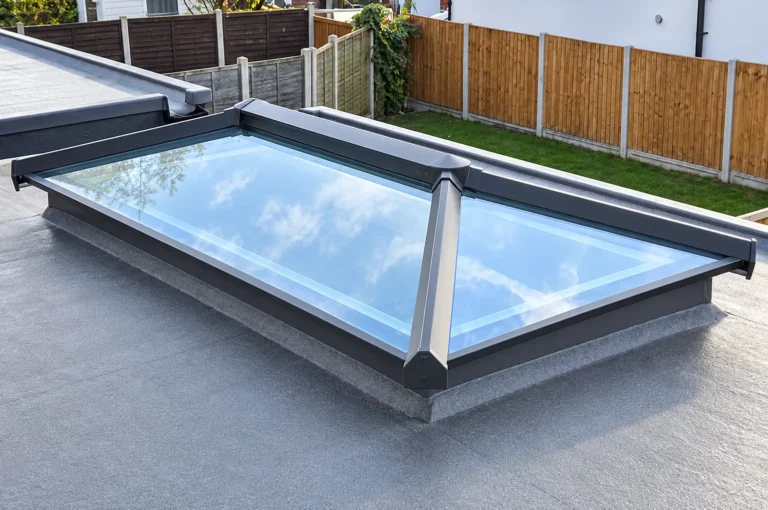
Natural daylight can change the way a room looks and feels, particularly in spaces where traditional windows provide limited sunlight. Roof glazing offers another way to bring daylight indoors, reduce dependence on artificial lighting during the day, and create a stronger connection with the outdoors. For homeowners planning a renovation or a new build, pyramid Skylights are one option worth exploring because their raised geometric design can introduce daylight while adding architectural character to a roof.
Why Natural Light Matters in Home Design
Lighting influences how people use and experience their living spaces. A room with limited daylight may feel enclosed, even when it has enough floor area. Adding glazing overhead can help distribute sunlight into areas that vertical windows cannot easily reach.
Natural light can be particularly useful in kitchens, hallways, stairwells, extensions, and open-plan living areas. These spaces often sit far from exterior walls or have layouts that restrict the amount of daylight entering from the sides.
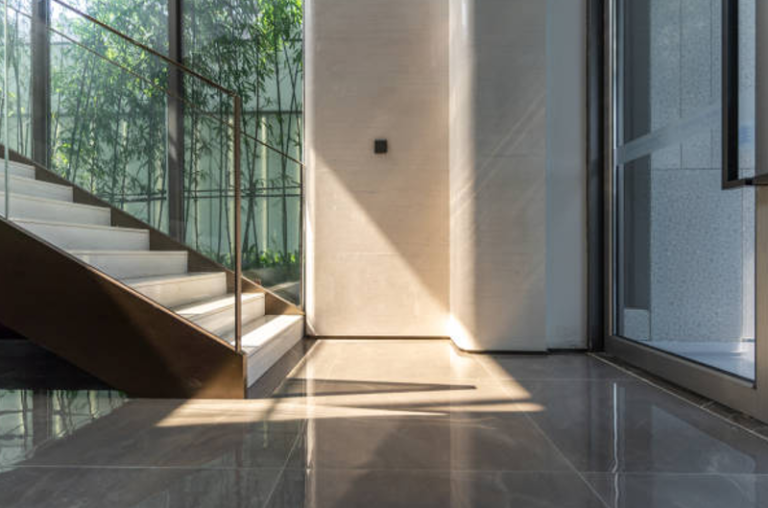
Roof glazing can also highlight interior features. Sunlight falling across textured walls, timber flooring, or carefully chosen furnishings creates changing patterns throughout the day. The result is a room that feels more connected to outdoor conditions without requiring major changes to the existing floor plan.
The amount of daylight a rooflight provides depends on its dimensions, orientation, glazing specification, surrounding buildings, and local weather. Good design considers these factors before installation rather than relying on the size of the glazing alone.
See also: How Component Repair Services Help Restore Turbine Performance and Extend Equipment Life
What Gives Pyramid Rooflights Their Distinctive Look?
Pyramid rooflights have a raised, multi-sided structure that slopes upward from the roof opening to a central peak. Their shape distinguishes them from flat glass units and rectangular roof windows, making them suitable for projects where the roof feature should contribute to the building’s overall appearance.
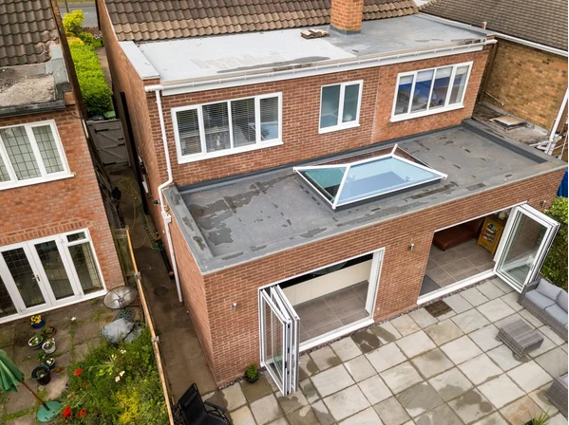
The sloping glass surfaces allow daylight to enter from different directions, depending on the design and orientation. This can be useful for extensions, garden rooms, dining areas, and larger spaces with flat roofs.
Their appearance also creates a sense of height above the ceiling. In an extension with a flat internal ceiling, a raised rooflight can introduce visual interest without changing the height of the entire room.
Architectural compatibility remains important. A pyramid design may complement a contemporary extension, a glazed orangery, or a property with a distinctive roof structure. For simpler buildings, a flat rooflight may offer a more understated appearance.
Choosing the Right Rooflight for Your Property
The best rooflight depends on the room, the roof structure, and the purpose of the installation. A decorative feature above a dining table may have different requirements from glazing intended to brighten a frequently used kitchen.
Room dimensions and placement: Larger rooms may benefit from a wider rooflight, while compact areas often need a carefully positioned unit to prevent the space from becoming visually unbalanced. The location should account for furniture, internal walls, and the path of daylight through the room.
Roof construction: The existing roof must support the proposed opening and installation. A qualified professional can assess structural requirements, roof pitch, drainage, and suitable fixing details before work begins.
Glazing performance: Glass specification affects heat loss, solar gain, acoustic performance, and safety. Double or triple glazing may be appropriate depending on the building’s requirements, local climate, and applicable regulations.
Ventilation: Fixed rooflights provide daylight but do not open. An opening model may offer additional ventilation, which can be helpful in kitchens and living areas where warm air accumulates. The choice depends on the room’s ventilation strategy and the manufacturer’s available designs.
Comparing these practical requirements early can prevent an attractive design from creating avoidable problems later.
Managing Heat, Glare and Energy Efficiency
Roof glazing introduces sunlight from above, so its thermal performance deserves careful consideration. A well-specified unit can contribute useful daylight while helping maintain comfortable indoor conditions.
In colder weather, energy-efficient glazing can limit heat loss through the roof opening. During warmer months, however, direct sunlight may cause a room to overheat, particularly when the rooflight faces a direction that receives strong afternoon sun.
Solar-control glass, external shading, suitable blinds, and thoughtful positioning can help manage excessive solar gain. The most suitable combination depends on the room’s orientation and how occupants use the space.
Glazing performance should be assessed using relevant technical specifications rather than appearance alone. U-values indicate the rate of heat transfer, with lower values generally representing better insulation. Solar energy transmittance, often expressed as a g-value, helps describe how much solar heat passes through the glazing.
Condensation is another consideration. Correct installation, adequate insulation around the opening, and appropriate indoor ventilation can reduce the risk of moisture collecting around the frame. Product selection should account for the building’s overall thermal design.
Installation Details That Protect the Roof
Even an attractive rooflight can cause problems if its installation is poorly planned. The opening must be structurally suitable, and the surrounding roof covering needs effective weatherproofing.
Flashing and drainage details should direct rainwater away from vulnerable joints. The installer must also consider the roof’s waterproof membrane, insulation continuity, and the manufacturer’s requirements for the unit.
Building regulations and planning requirements vary by location and project type. Some installations may require professional assessments or approvals, particularly when structural alterations are involved. Checking the relevant requirements before work starts can help avoid delays and costly modifications.
Regular inspections also help preserve performance. Homeowners should check for visible seal damage, blocked drainage channels, loose fittings, or signs of water ingress. Cleaning the glazing according to the manufacturer’s instructions helps maintain light transmission without damaging its surface.
How Skylights Roof Lanterns Fits Into the Design Process
Selecting roof glazing involves balancing appearance, daylight, structural requirements, and long-term performance. Skylights Roof Lanterns is a brand name homeowners may encounter while researching rooflight options, including designs suited to different roof layouts and architectural preferences.
Before choosing a product, compare its dimensions, frame materials, glazing specification, opening mechanism, and installation requirements. Product documentation should clearly explain the intended application and any restrictions associated with roof pitch or structural support.
It is also useful to review photographs of completed projects with similar room dimensions and roof arrangements. These references can help set realistic expectations for the amount of daylight and the visual effect a particular design may provide.
A supplier or installer should be able to clarify technical specifications and identify any additional components needed for the proposed installation. This conversation is particularly useful for extensions where roof height, drainage, and neighbouring buildings affect the final design.
Creating a Brighter Space That Works Every Day
Roof glazing should be planned around the way a room is used, not simply the desire to add more glass. A well-positioned unit can brighten a dark hallway, create a focal point above a dining area, or bring more daylight into a flat-roof extension. The result depends on matching the design to the building’s structure, climate, and lighting requirements.
Before committing to a particular style, consider how sunlight will move across the room throughout the year, how the glazing will perform in different weather conditions, and how easily the unit can be maintained. Contact us to discuss suitable rooflight options, compare design features, and identify the specifications that may work for your project. Careful planning at the beginning can help create an interior that feels brighter while retaining the practical performance expected from a well-built roof.